
226 Arthur Ct
226 Arthur Ct
226 Arthur Ct
226 Arthur Ct
226 Arthur Ct
226 Arthur Ct
226 Arthur Ct
226 Arthur Ct
226 Arthur Ct
226 Arthur Ct
226 Arthur Ct
226 Arthur Ct
226 Arthur Ct
226 Arthur Ct
226 Arthur Ct
226 Arthur Ct
226 Arthur Ct
226 Arthur Ct
226 Arthur Ct
226 Arthur Ct
226 Arthur Ct
226 Arthur Ct
226 Arthur Ct
226 Arthur Ct
226 Arthur Ct
226 Arthur Ct
226 Arthur Ct
226 Arthur Ct
226 Arthur Ct
226 Arthur Ct
226 Arthur Ct
226 Arthur Ct
226 Arthur Ct
226 Arthur Ct
226 Arthur Ct
226 Arthur Ct
226 Arthur Ct
226 Arthur Ct
226 Arthur Ct
226 Arthur Ct
226 Arthur Ct
226 Arthur Ct
226 Arthur Ct
226 Arthur Ct
226 Arthur Ct
226 Arthur Ct
226 Arthur Ct
226 Arthur Ct
226 Arthur Ct
226 Arthur Ct
226 Arthur Ct
226 Arthur Ct
226 Arthur Ct
226 Arthur Ct
226 Arthur Ct
226 Arthur Ct
226 Arthur Ct
226 Arthur Ct
226 Arthur Ct
226 Arthur Ct
226 Arthur Ct
226 Arthur Ct
226 Arthur Ct
226 Arthur Ct
226 Arthur Ct
226 Arthur Ct
226 Arthur Ct
226 Arthur Ct
226 Arthur Ct
226 Arthur Ct
226 Arthur Ct
226 Arthur Ct
226 Arthur Ct
226 Arthur Ct
226 Arthur Ct
226 Arthur Ct
226 Arthur Ct
226 Arthur Ct
226 Arthur Ct
226 Arthur Ct
226 Arthur Ct
226 Arthur Ct
226 Arthur Ct
226 Arthur Ct
226 Arthur Ct
226 Arthur Ct
226 Arthur Ct
226 Arthur Ct
226 Arthur Ct
226 Arthur Ct
226 Arthur Ct
226 Arthur Ct
226 Arthur Ct
226 Arthur Ct
226 Arthur Ct
226 Arthur Ct
226 Arthur Ct
226 Arthur Ct
226 Arthur Ct
SEE ALL PHOTOS
226 Arthur Ct
226 Arthur Ct
226 Arthur Ct
226 Arthur Ct
226 Arthur Ct
226 Arthur Ct
226 Arthur Ct
226 Arthur Ct
226 Arthur Ct
226 Arthur Ct
226 Arthur Ct
226 Arthur Ct
226 Arthur Ct
226 Arthur Ct
226 Arthur Ct
226 Arthur Ct
226 Arthur Ct
226 Arthur Ct
226 Arthur Ct
226 Arthur Ct
226 Arthur Ct
226 Arthur Ct
226 Arthur Ct
226 Arthur Ct
226 Arthur Ct
226 Arthur Ct
226 Arthur Ct
226 Arthur Ct
226 Arthur Ct
226 Arthur Ct
226 Arthur Ct
226 Arthur Ct
226 Arthur Ct
226 Arthur Ct
226 Arthur Ct
226 Arthur Ct
226 Arthur Ct
226 Arthur Ct
226 Arthur Ct
226 Arthur Ct
226 Arthur Ct
226 Arthur Ct
226 Arthur Ct
226 Arthur Ct
226 Arthur Ct
226 Arthur Ct
226 Arthur Ct
226 Arthur Ct
226 Arthur Ct
226 Arthur Ct
226 Arthur Ct
226 Arthur Ct
226 Arthur Ct
226 Arthur Ct
226 Arthur Ct
226 Arthur Ct
226 Arthur Ct
226 Arthur Ct
226 Arthur Ct
226 Arthur Ct
226 Arthur Ct
226 Arthur Ct
226 Arthur Ct
226 Arthur Ct
226 Arthur Ct
226 Arthur Ct
226 Arthur Ct
226 Arthur Ct
226 Arthur Ct
226 Arthur Ct
226 Arthur Ct
226 Arthur Ct
226 Arthur Ct
226 Arthur Ct
226 Arthur Ct
226 Arthur Ct
226 Arthur Ct
226 Arthur Ct
226 Arthur Ct
226 Arthur Ct
226 Arthur Ct
226 Arthur Ct
226 Arthur Ct
226 Arthur Ct
226 Arthur Ct
226 Arthur Ct
226 Arthur Ct
226 Arthur Ct
226 Arthur Ct
226 Arthur Ct
226 Arthur Ct
226 Arthur Ct
226 Arthur Ct
226 Arthur Ct
226 Arthur Ct
226 Arthur Ct
226 Arthur Ct
226 Arthur Ct
226 Arthur Ct
For Sale

226 Arthur Ct

226 Arthur Ct, Danville, CA 94526

$2,599,000
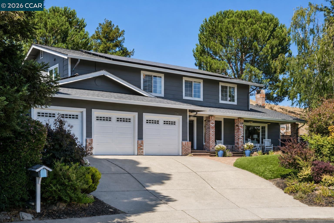
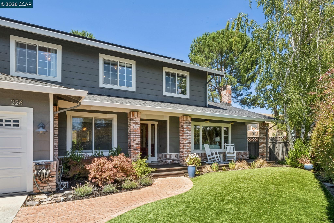
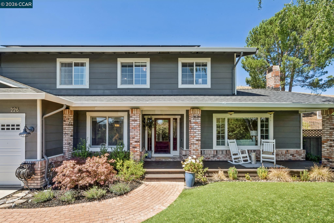
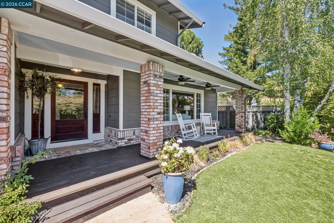
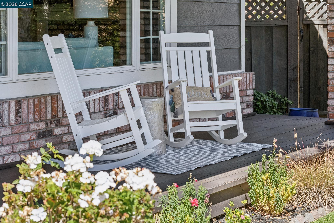
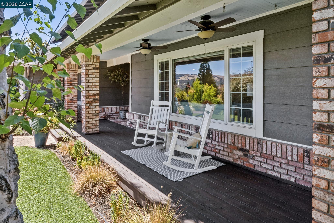
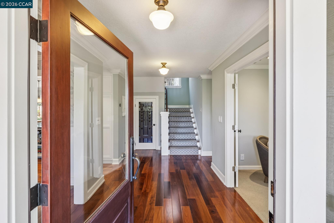
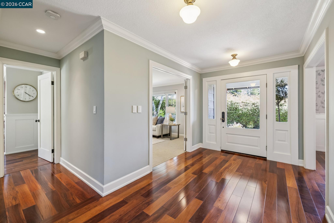
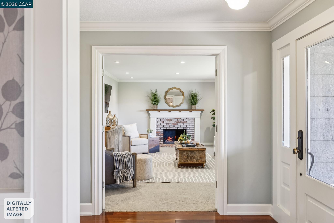
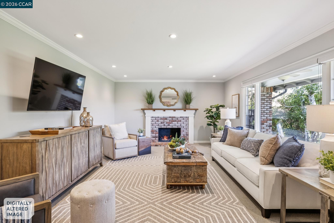
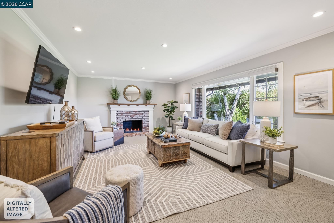
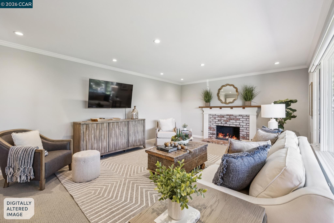
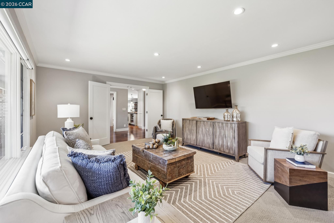
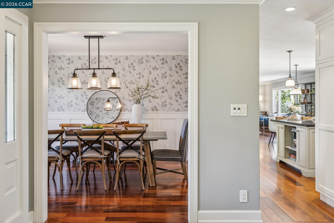
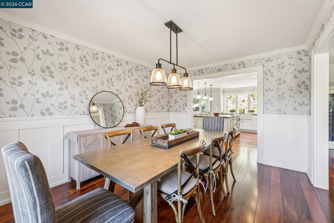
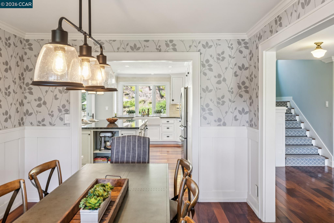
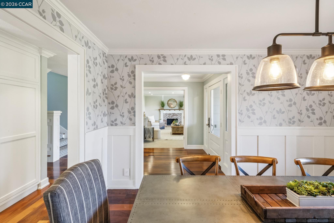
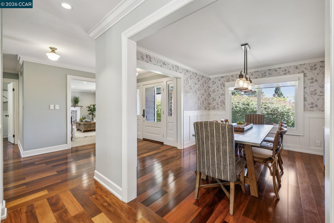
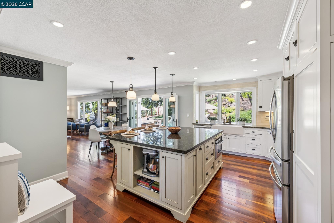
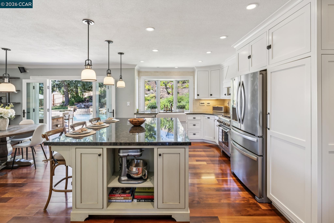
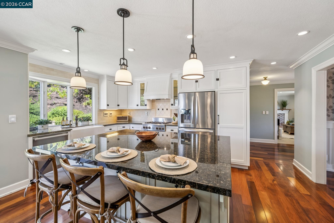
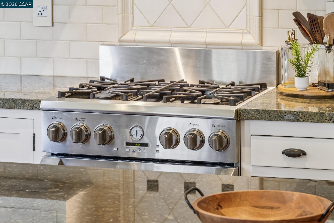
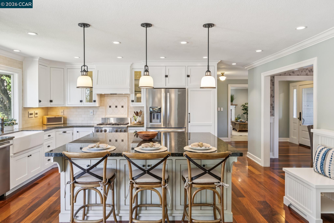
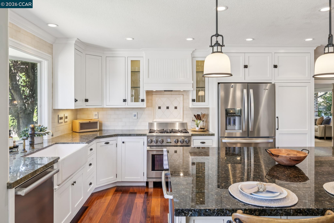
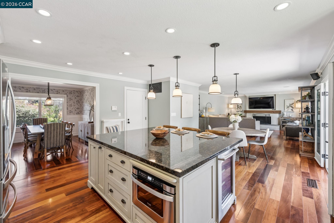
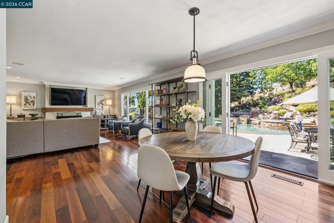
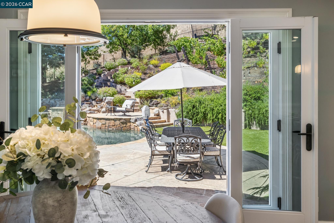
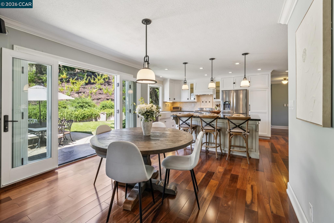
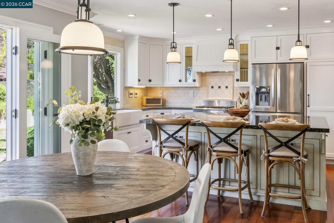
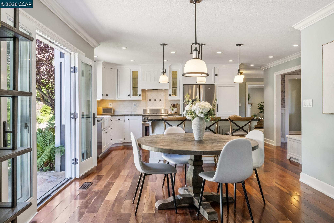
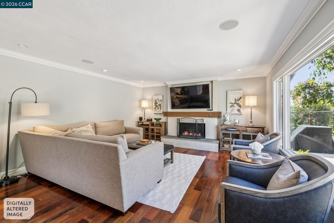
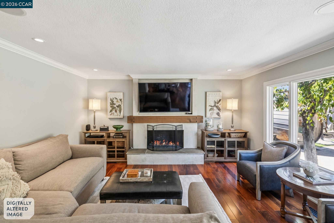
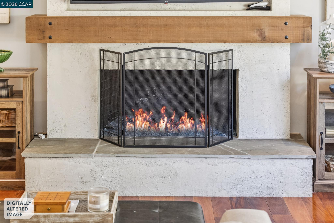
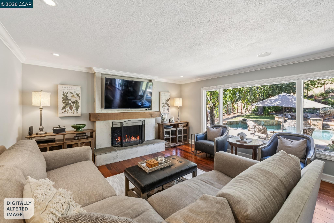
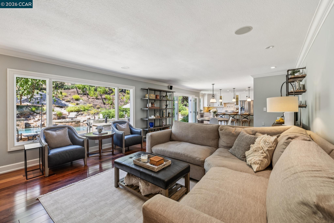
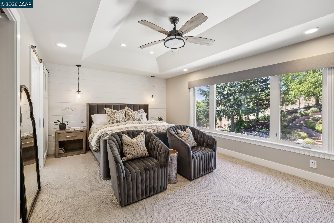
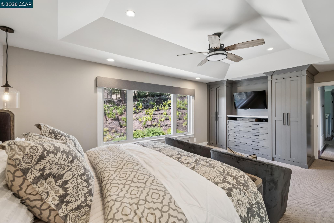
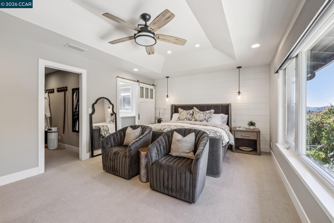
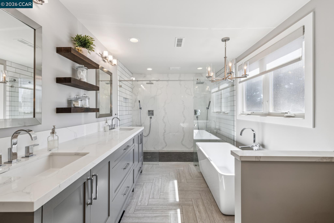
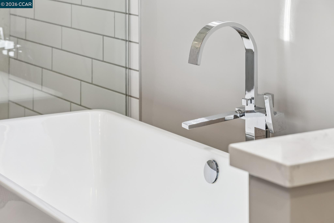
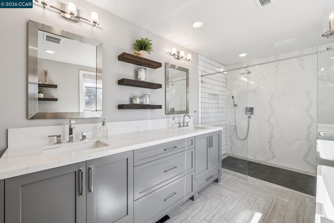
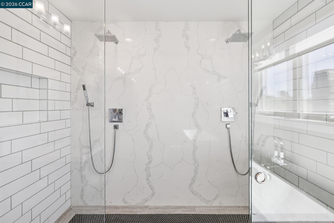
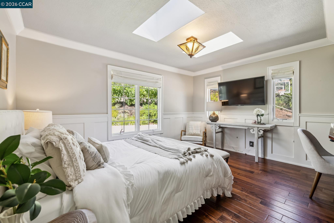
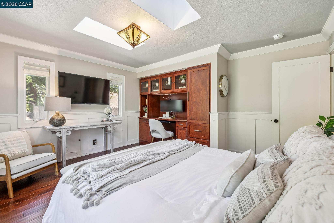
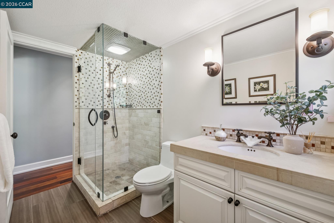
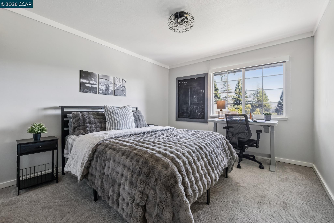
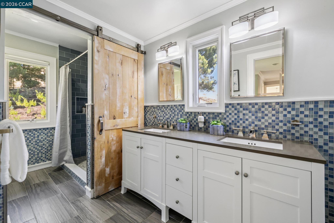
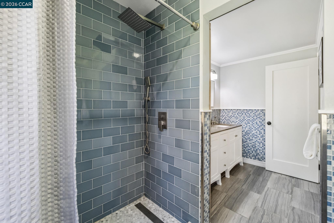
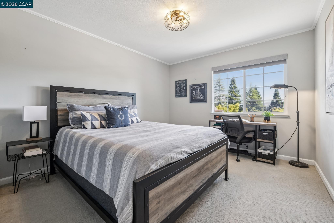
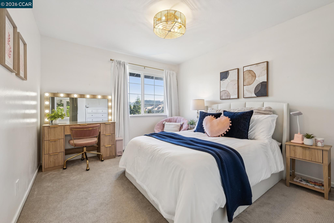
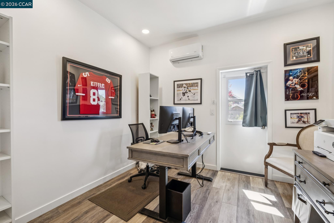
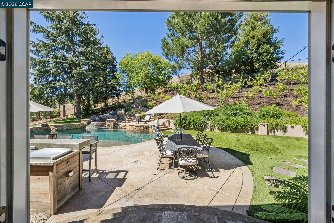
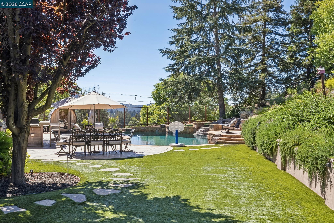
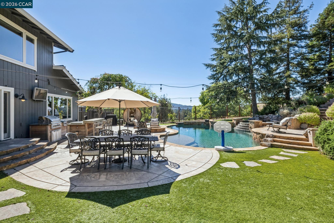
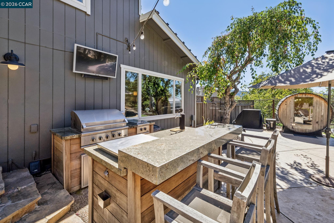
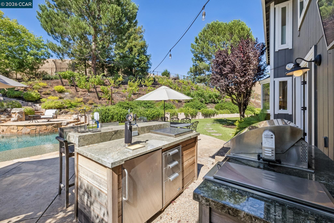
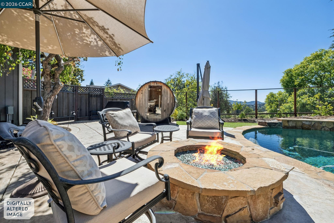
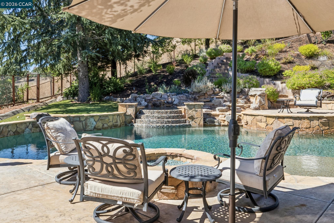
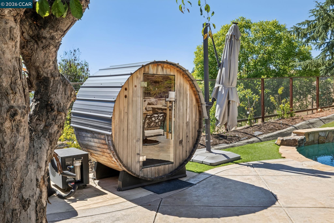
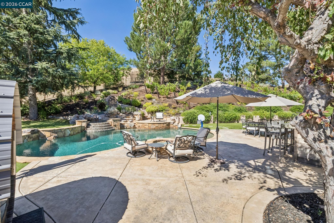
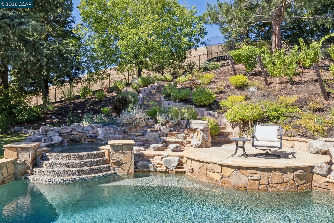
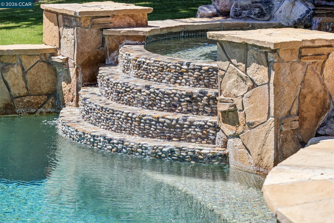
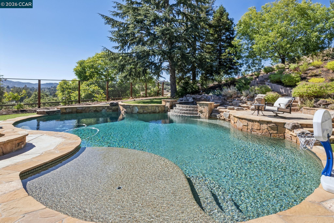
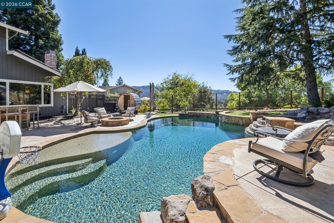
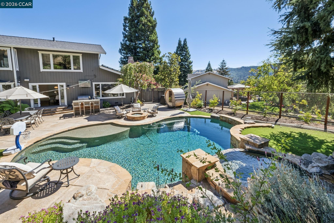
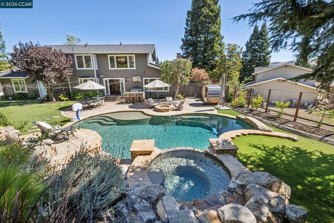
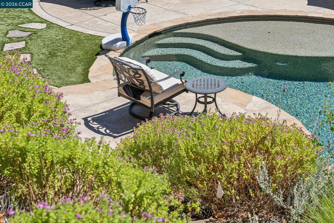
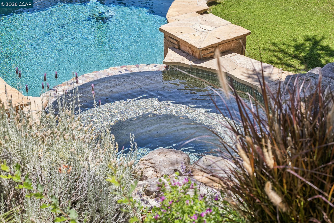
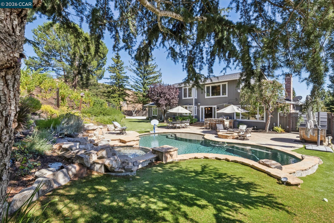
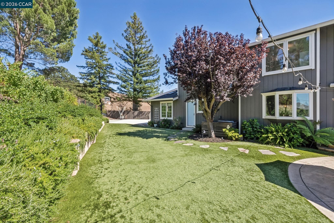
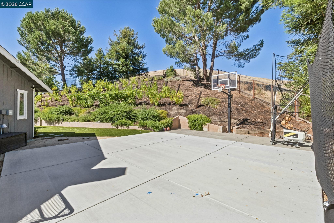
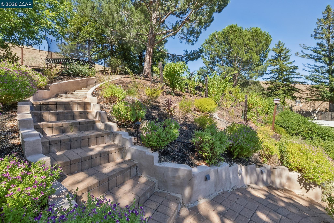
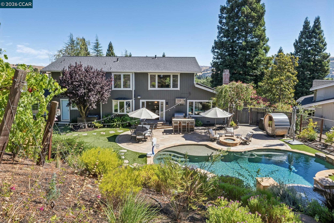
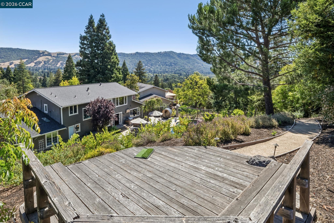
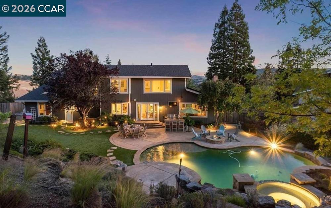
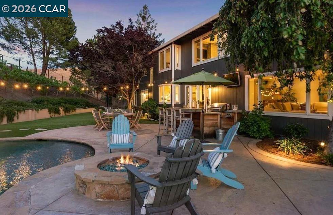
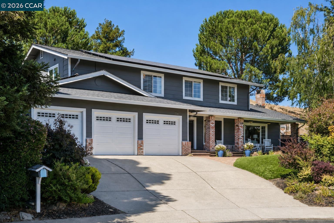
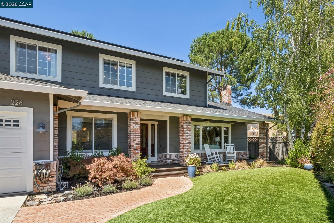
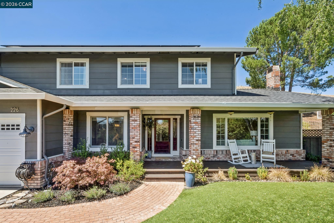
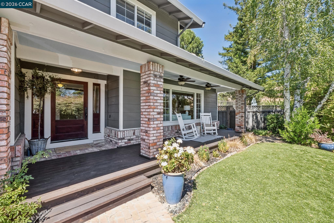
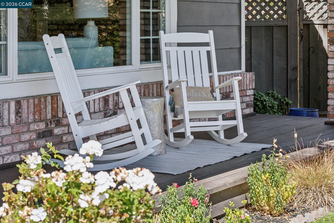
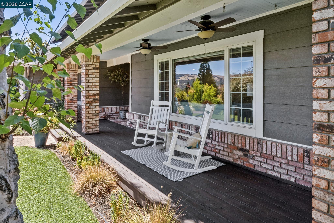
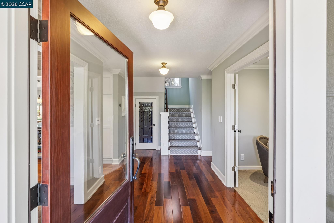
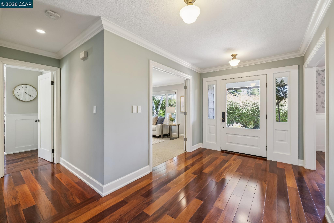
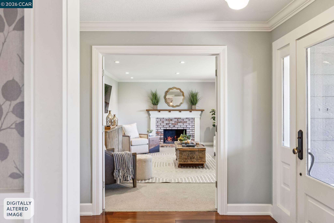
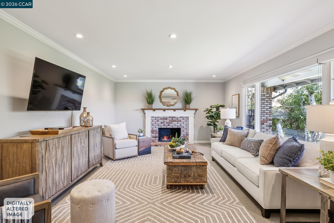
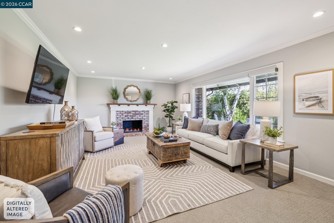
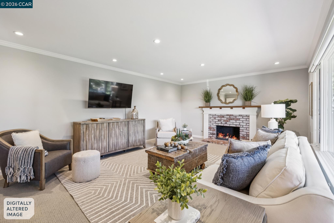
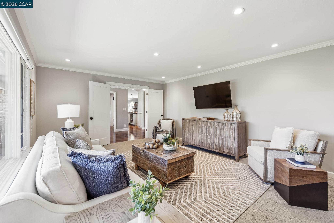
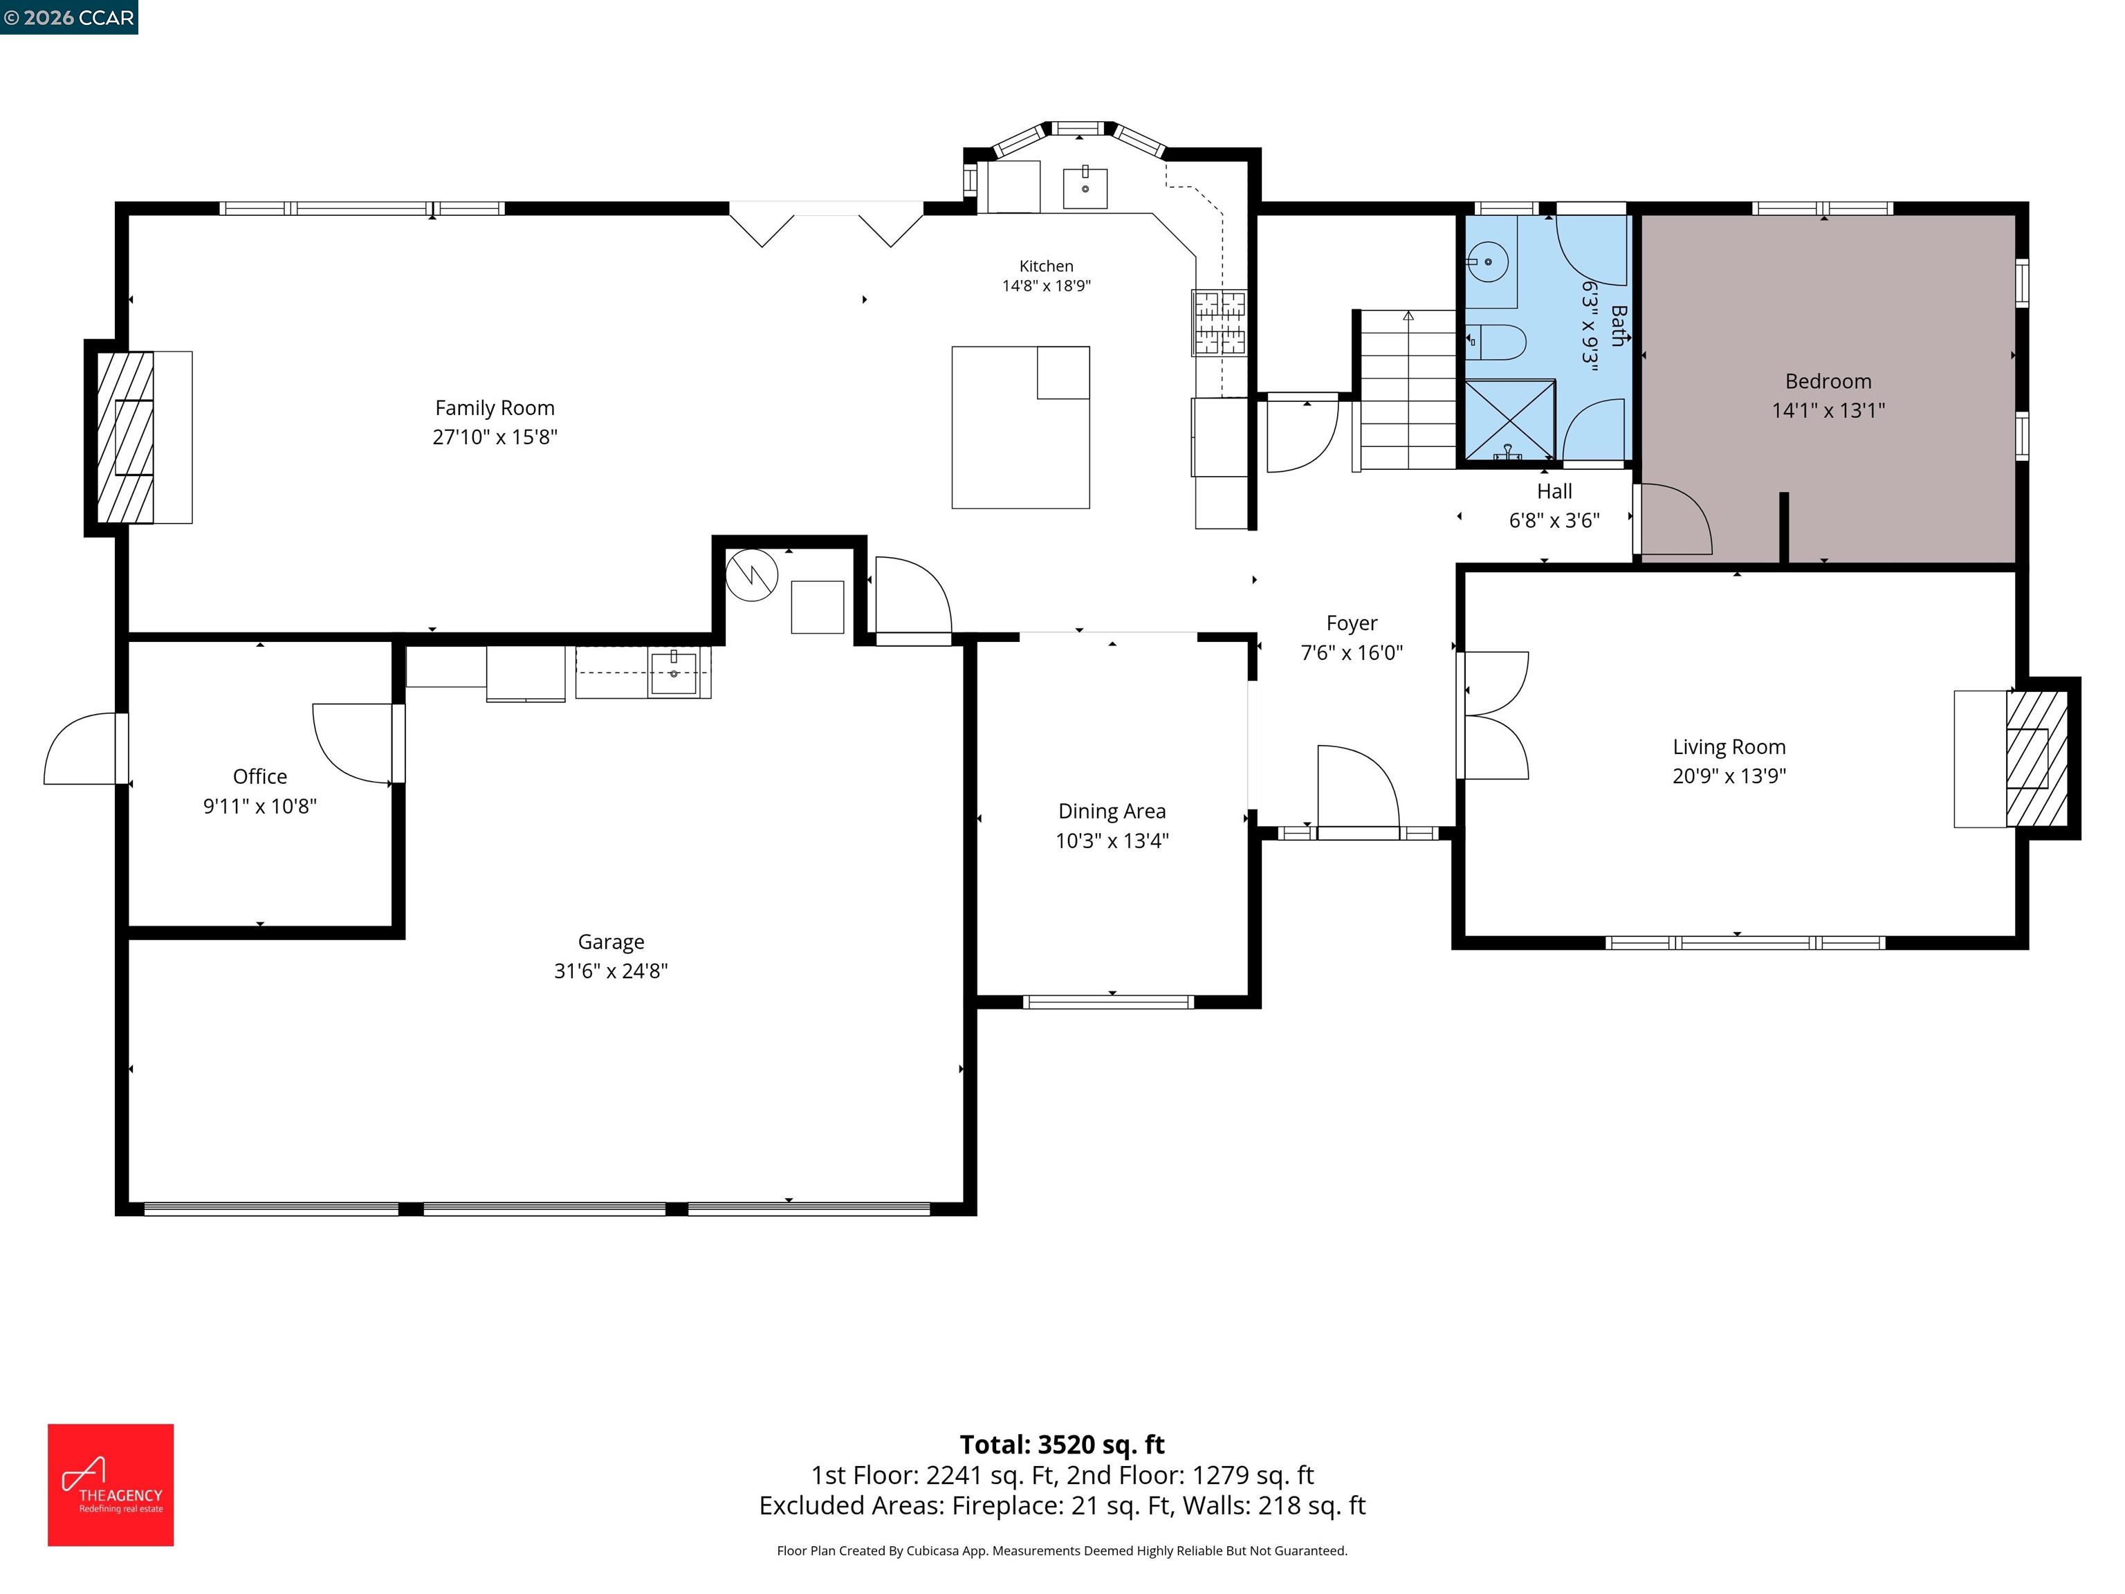
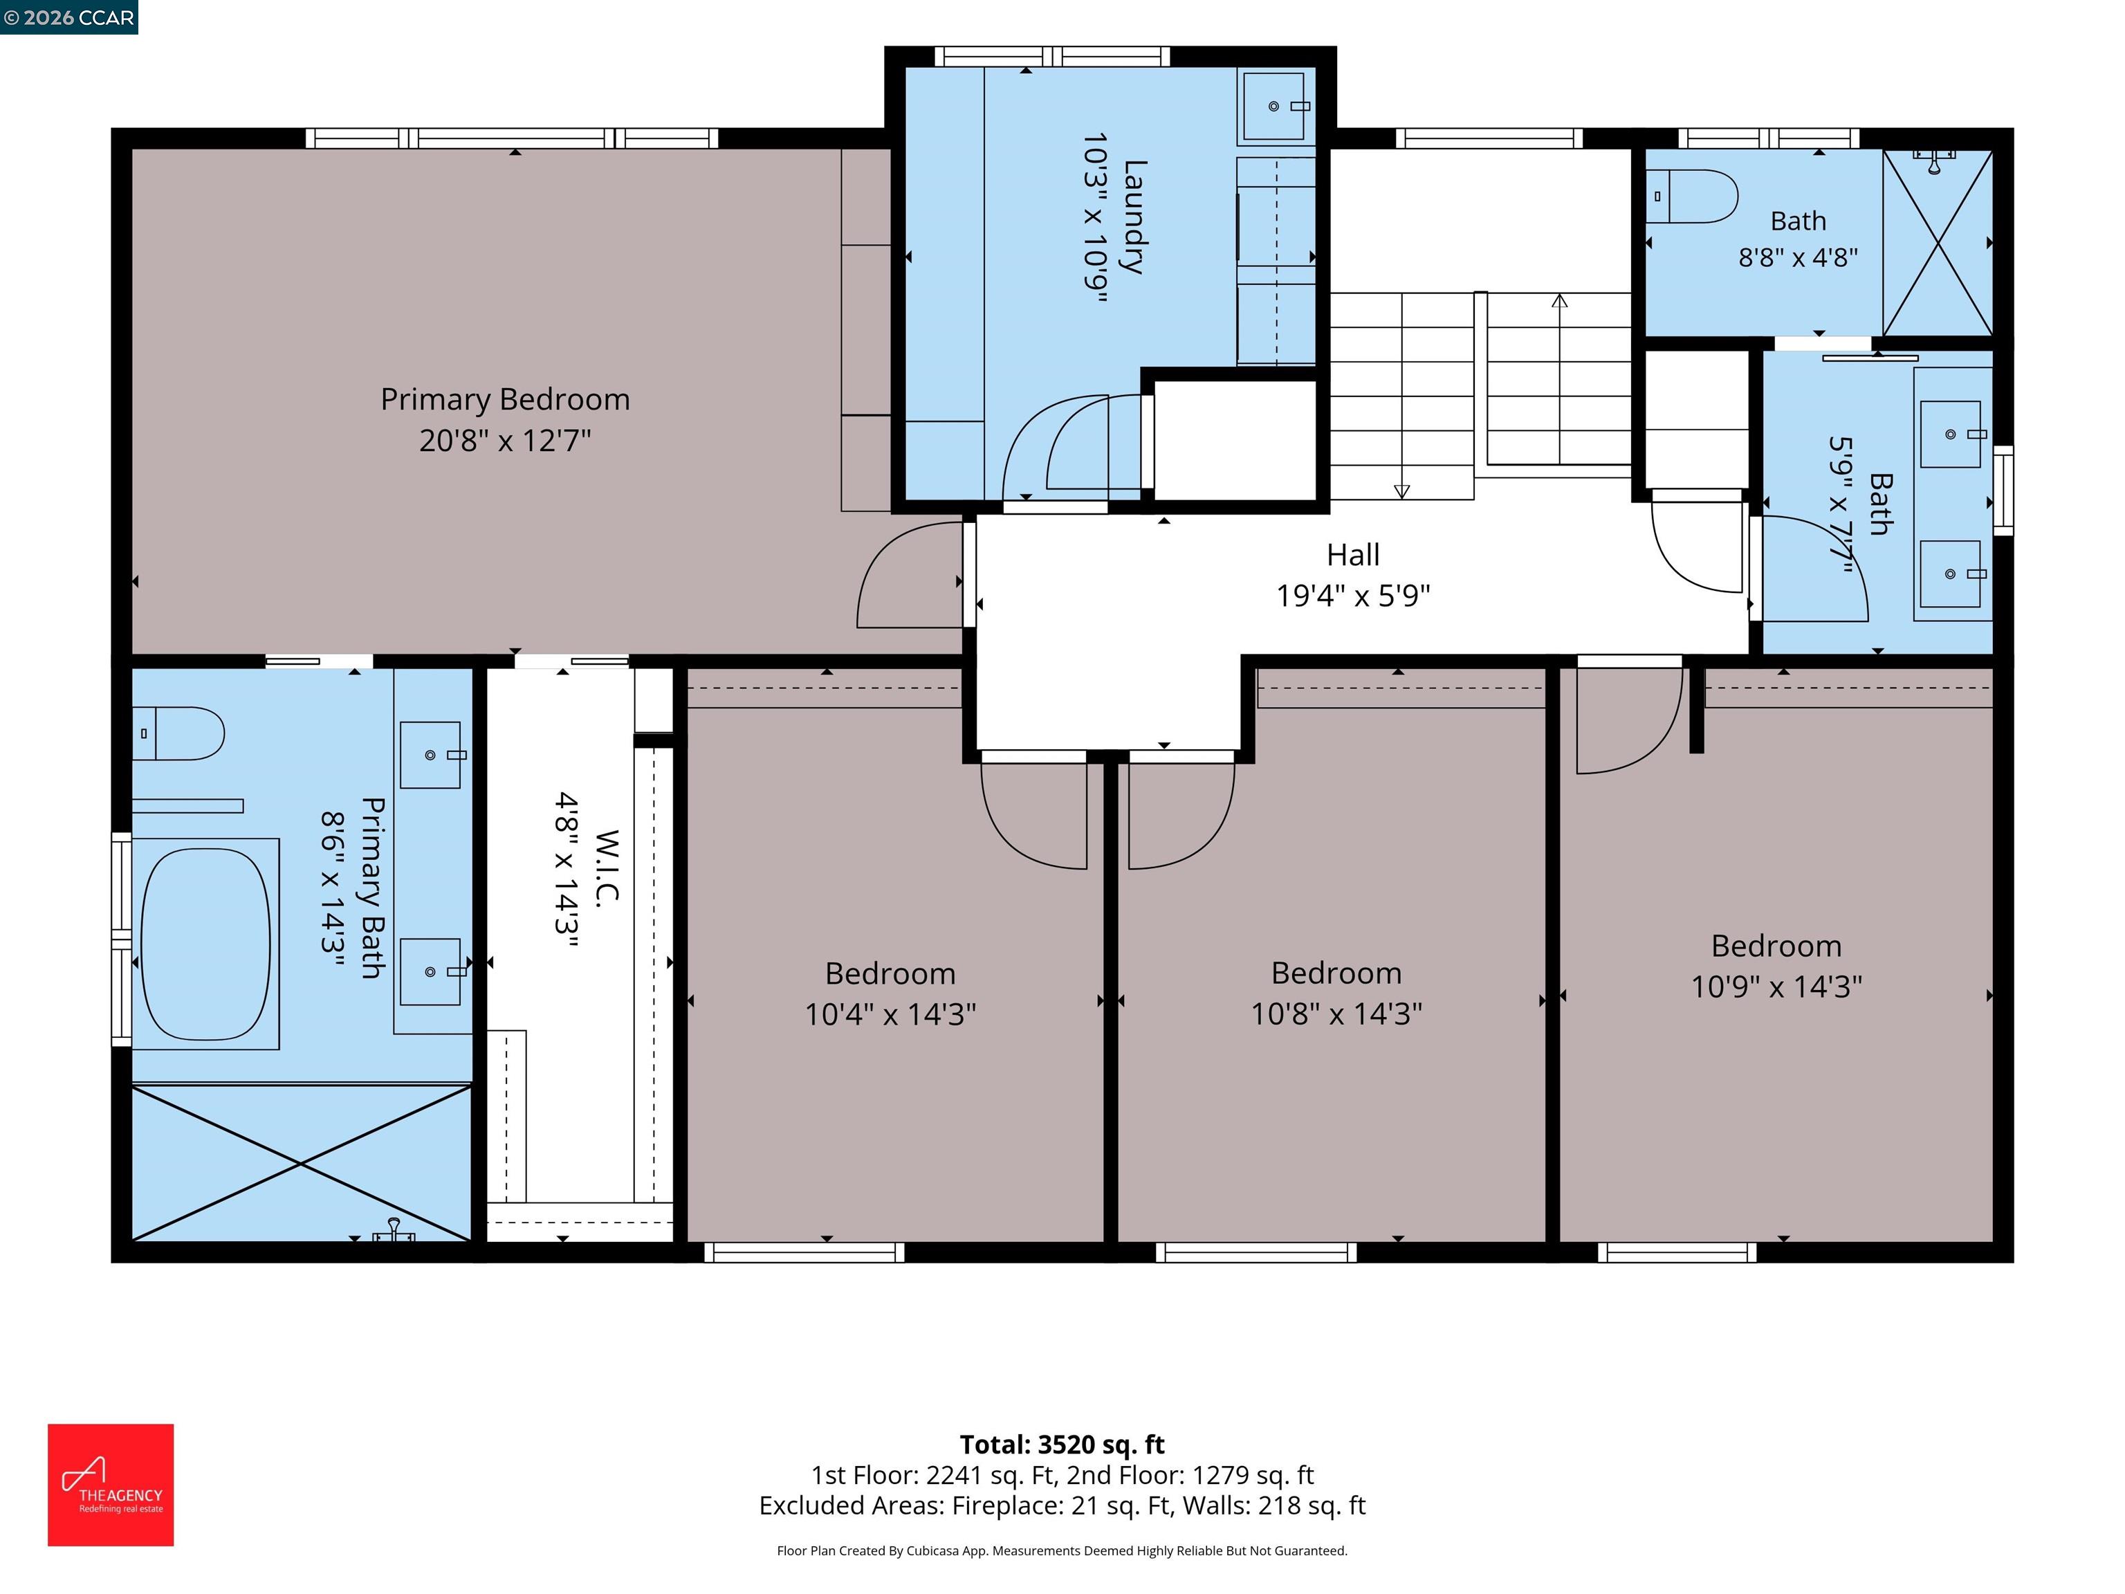
Tucked at the end of a desirable court, this spectacularly remodeled residence combines exceptional craftsmanship, sophisticated finishes, and resort-style living. Outstanding curb appeal sets the stage for an elegant interior featuring gorgeous hardwood floors, extensive custom molding, designer lighting, and refined architectural details throughout. The formal dining room is enhanced by classic wainscoting, while the expansive living room offers remarkable flexibility as a bonus room, executive office, or study. At the heart of the home, the beautifully remodeled kitchen showcases a large center island, custom cabinetry, stainless steel appliances, farmhouse sink, wine refrigerator, and seamless connection to the inviting family room with fireplace and custom built-ins. French doors open to a private backyard oasis designed for both relaxation and entertaining, complete with a PebbleTec saltwater pool and spa, waterfall, outdoor kitchen, patio, turf, sport court, and mature landscaping. Backing to open space, the setting offers exceptional serenity and privacy. A main-level bedroom and newly remodeled bath provide ideal guest accommodations. The luxurious primary suite features a stunning spa-inspired bath with quartz countertops, a freestanding tub, an oversized curbless shower, and dual rain heads. Owned solar adds efficiency to this exceptional property.

7/11/2026 1:00PM - 4:00PM PDT

7/12/2026 1:00PM - 4:00PM PDT

5
beds

3
baths

3,002 Sq.Ft. LIVING AREA

0.7 Acres lot

Andrea Scott

Andrea Scott

Features & Amenities

Interior

  • total bedrooms5
  • Total bathrooms3
  • full bathrooms3
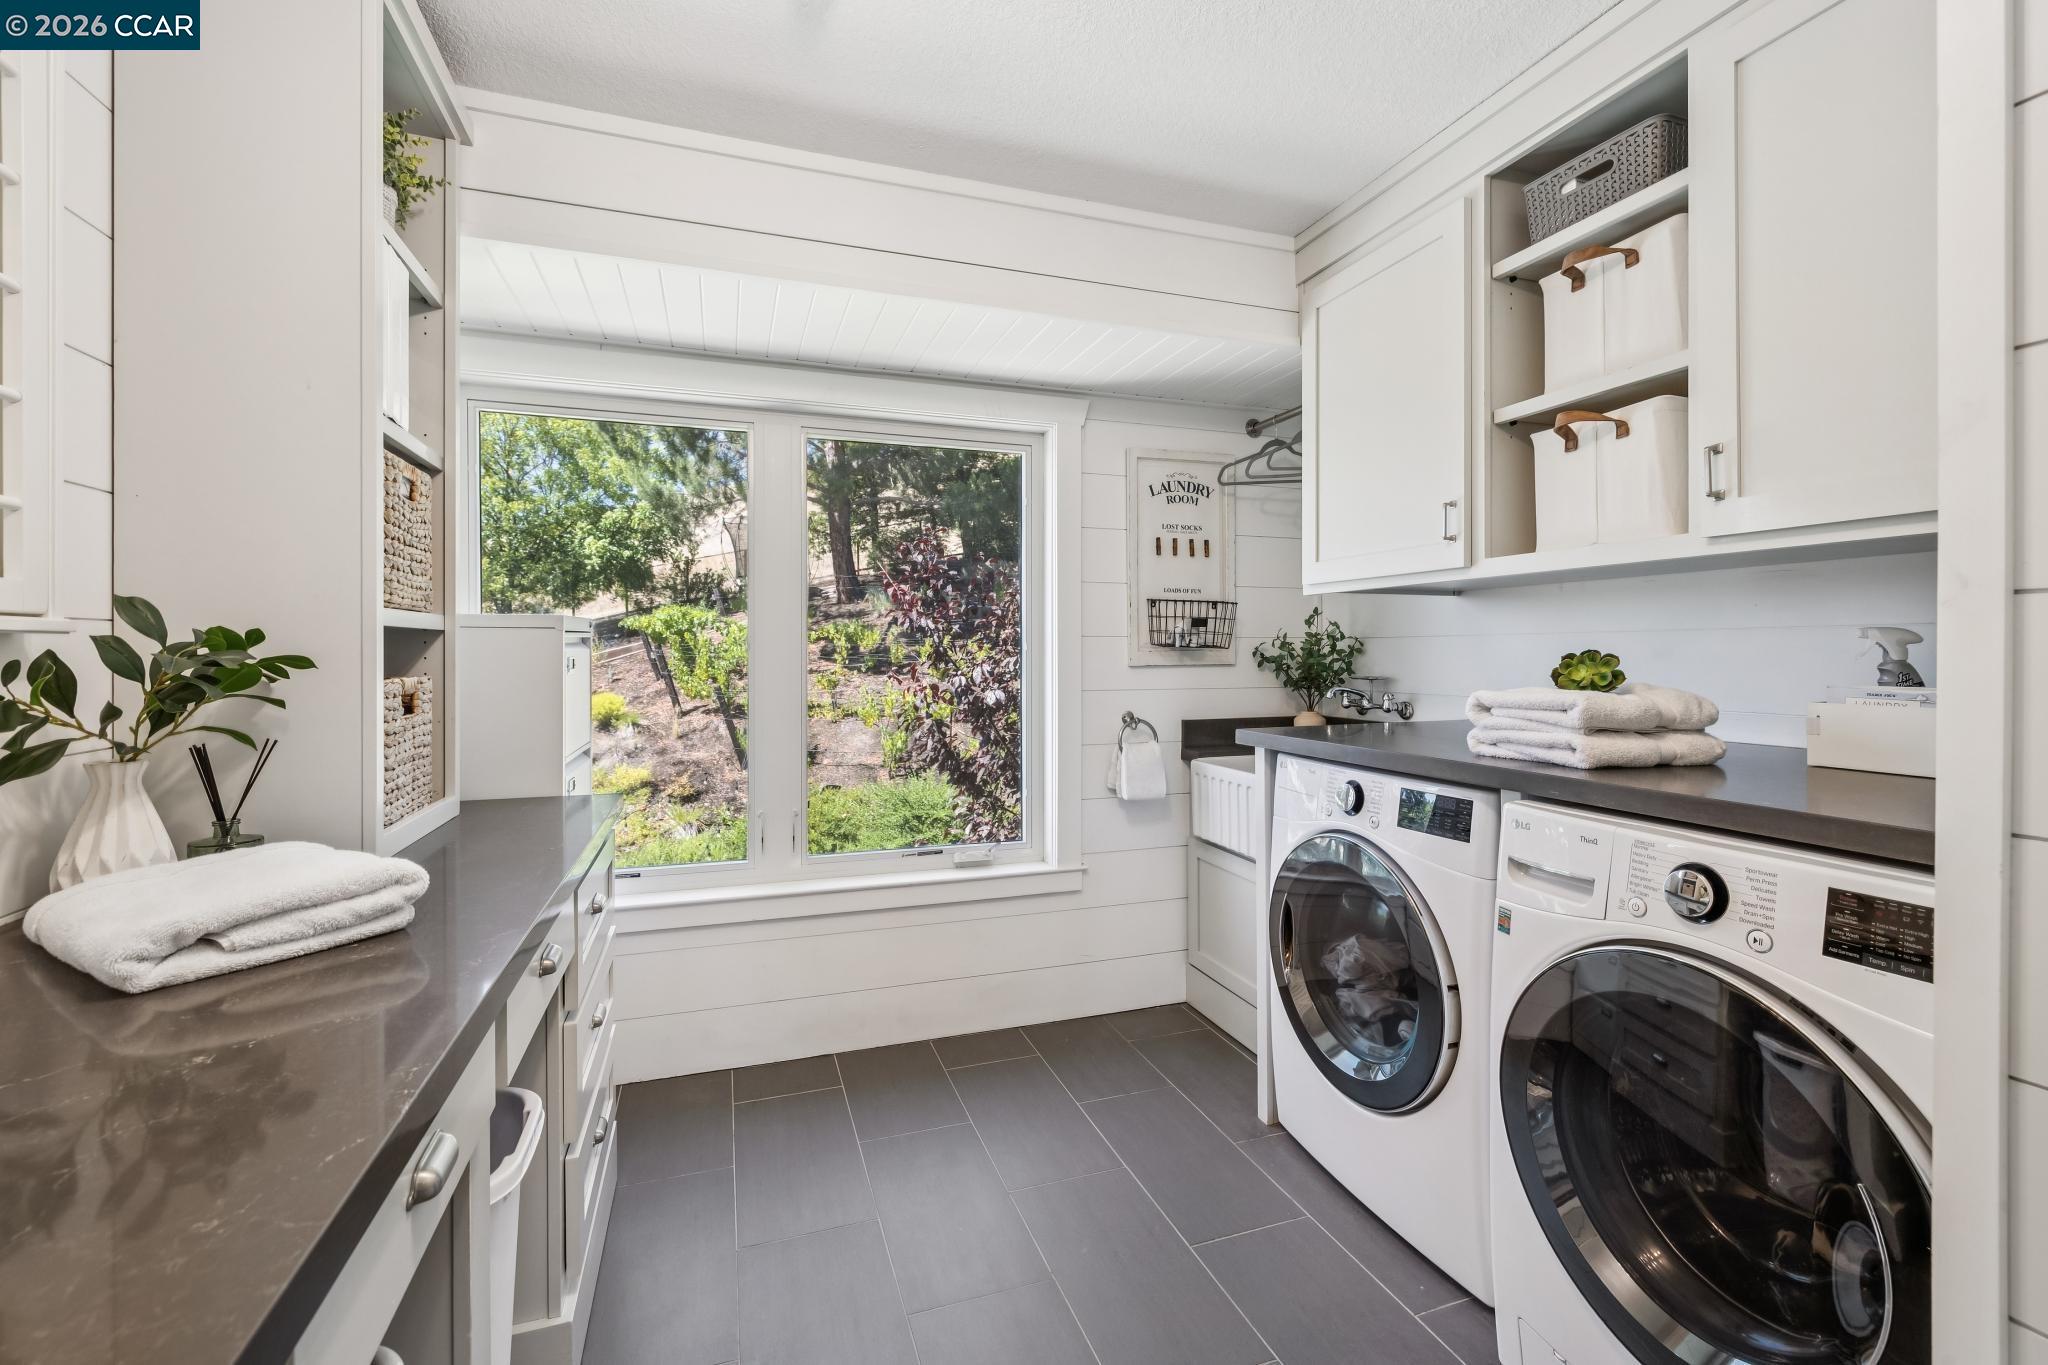
  • Laundry room Laundry Room, Cabinets, Sink, Upper Level
  • Flooring Hardwood, Carpet
  • Fireplace Brick, Family Room, Gas Starter, Living Room
  • APPLIANCES Dishwasher, Gas Range, Plumbed For Ice Maker, Microwave, Free-Standing Range, Refrigerator, Gas Water Heater
  • other interior Features Family Room, Formal Dining Room, In-Law Floorplan, Office, Breakfast Bar, Breakfast Nook, Updated Kitchen

Area & Lot

  • Status For Sale
  • OPEN HOUSE

    7/11/2026 1:00PM - 4:00PM PDT

    7/12/2026 1:00PM - 4:00PM PDT

  • Living Area3,002 Sq.Ft.
  • Lot Area0.7 Acres
  • MLS® ID41139157
  • TypeResidential
  • YEAR BUILT1982
  • Architecture StylesFarm House, Traditional
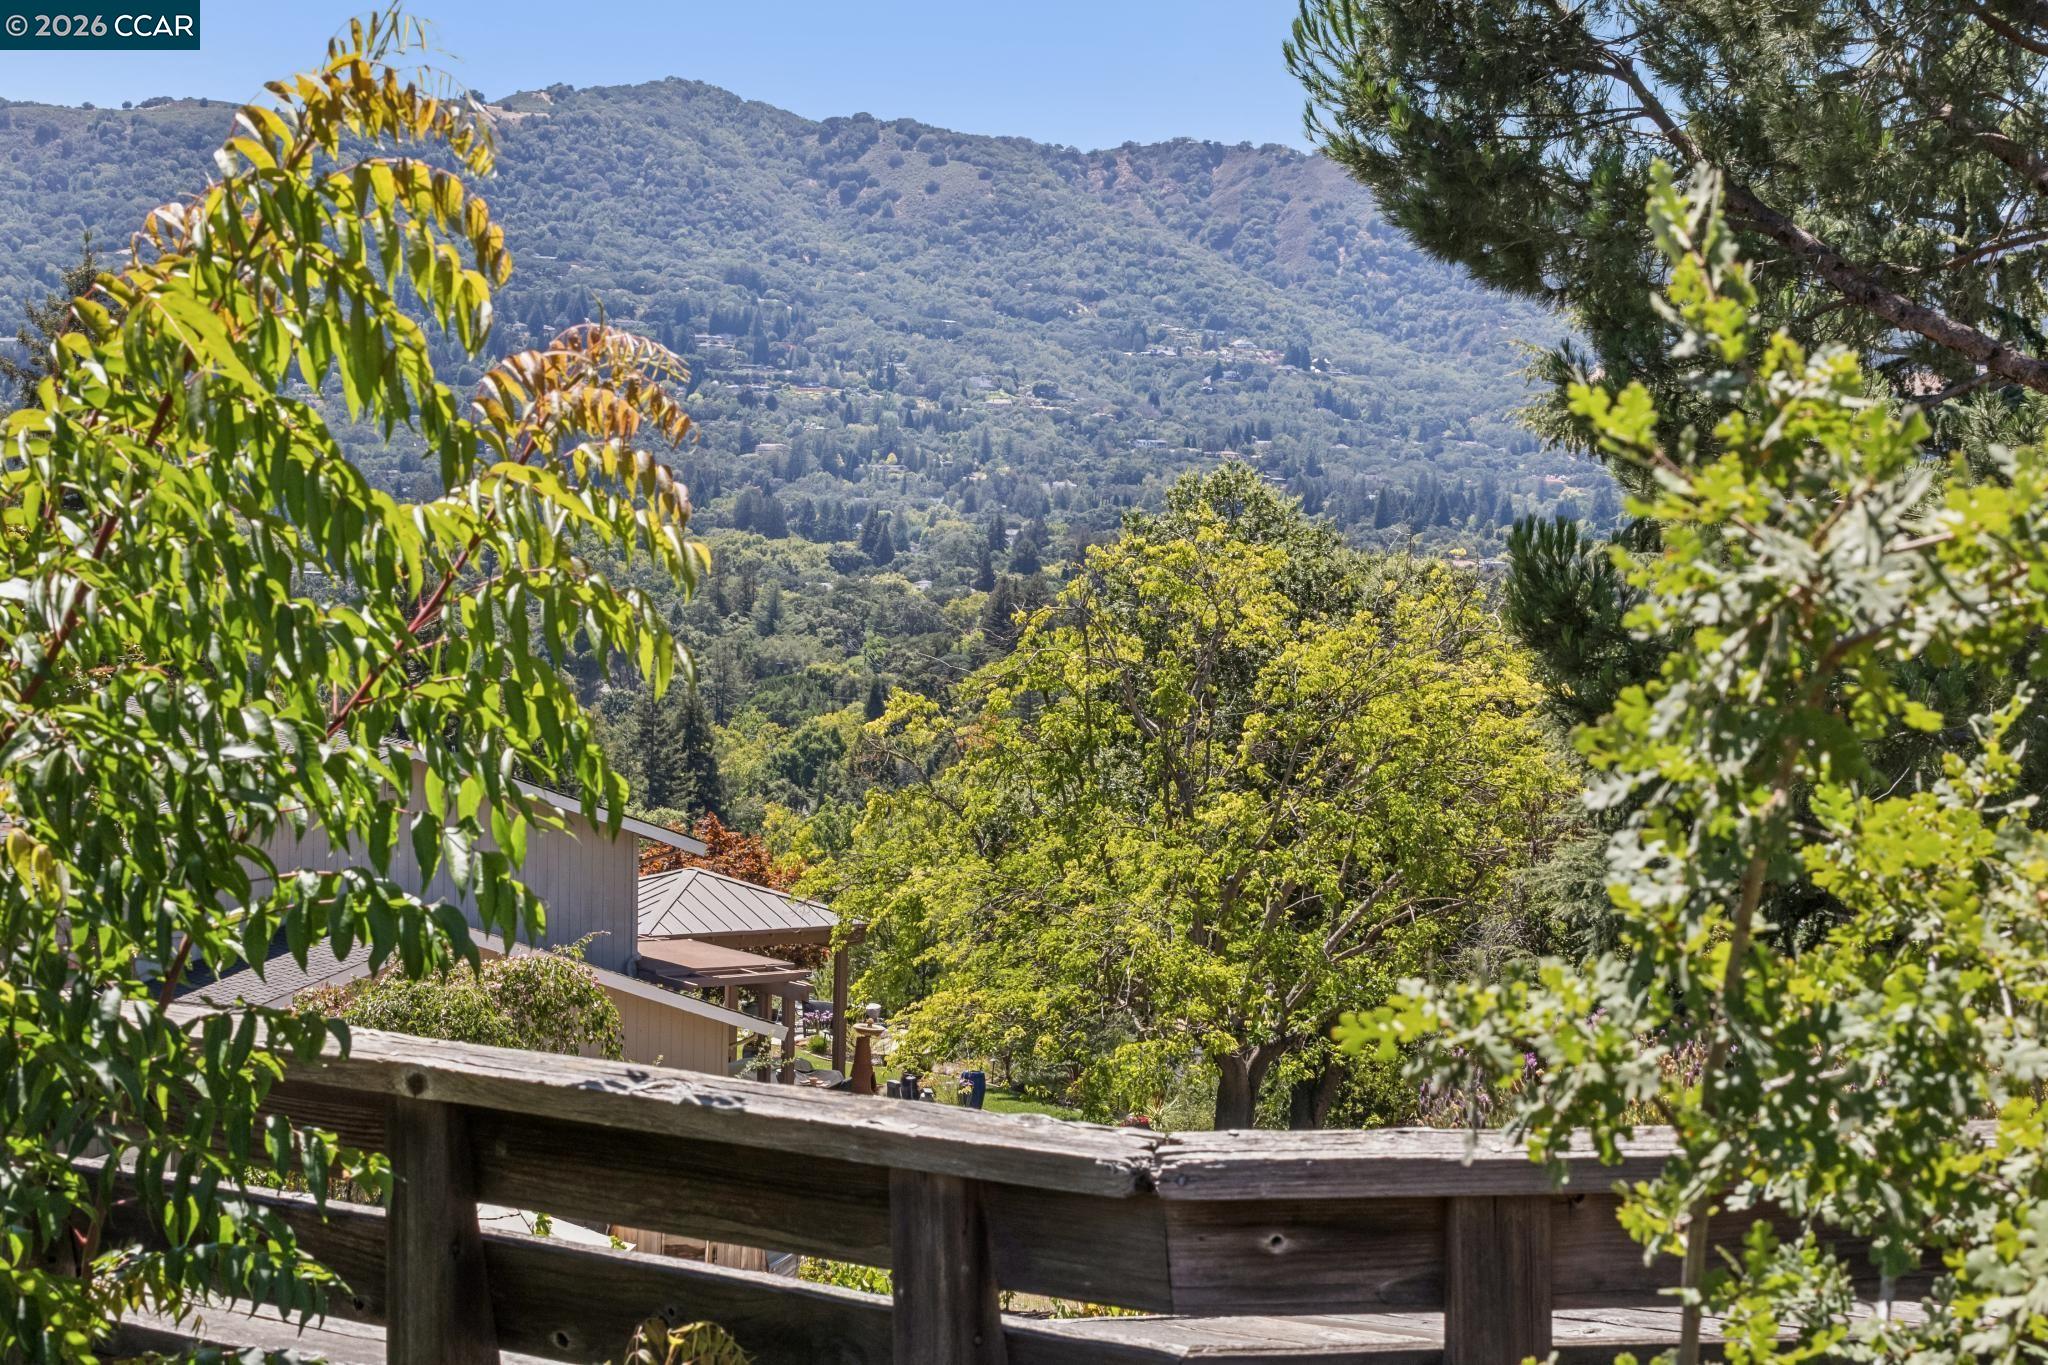
  • View DescriptionLas Trampas Foothills, Panoramic
  • School DistrictSan Ramon Valley (925) 552-5500

Exterior

  • STORIES2
  • Garage Space3.0
  • water SourcePublic
  • PoolGas Heat, Gunite, In Ground, Pool Sweep, Outdoor Pool
  • roofComposition Shingles
  • lot featuresCourt, Cul-De-Sac, Level, Premium Lot, Sloped Up, Vineyard, Back Yard, Front Yard, Landscaped, Pool Site, Sprinklers In Rear
  • parkingAttached, Int Access From Garage, Off Street, Enclosed, Garage Door Opener
  • HEAT TYPEZoned
  • AIR CONDITIONINGCentral Air
  • sewerPublic Sewer
  • Green featuresSolar
  • other exterior FeaturesGarden, Back Yard, Front Yard, Garden/Play, Side Yard, Sprinklers Automatic, Sprinklers Front, Terraced Up, Landscape Back, Landscape Front, Low Maintenance, Private Entrance

Financial

  • Sales Price$2,599,000
image

Schedule a Showing

I would love to show you this beautiful property. Please select your preferred date and time below. I will be in touch shortly to confirm your appointment.

Schedule a Showing

I would love to show you this beautiful property. Please select your preferred date and time below. I will be in touch shortly to confirm your appointment.

Thank you for your interest in 226 Arthur Ct, Danville, CA 94526. We are reviewing your request and will be in touch shortly!

Mortgage Calculator

Estimate your monthly mortgage payment, including the principal and interest, property taxes, and HOA. Adjust the values to generate a more accurate rate.

All estimates are provided for informational purposes only. Actual amounts may vary.
$0,000 Your Payment 20 15 65
$0,000 Your Payment

Work With Andrea

Andrea is a top-producing Real Estate agent in Alamo, Danville, Diablo, and surrounding areas in the Tri-Valley of the Easy Bay. Andrea’s vast knowledge and experience make her an invaluable asset to buyers and sellers seeking the guidance of a true expert.

Follow Me on Instagram